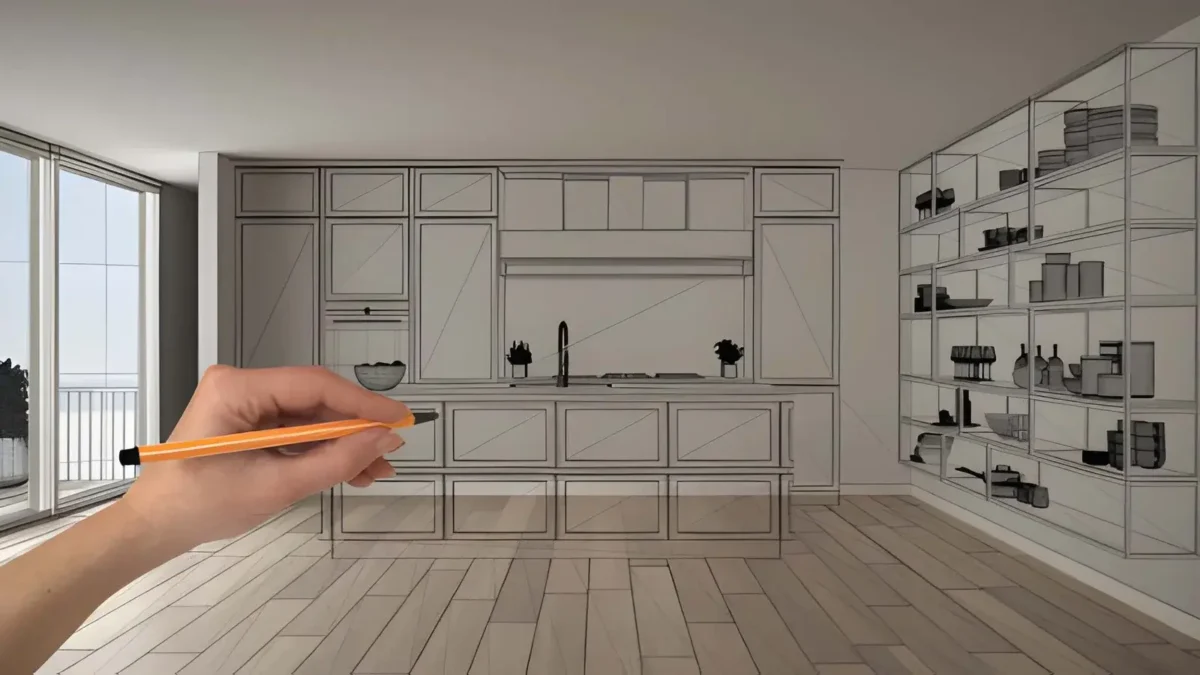

A kitchen can look beautiful and still be frustrating to use. Maybe the pans are stacked too high to reach, there is no good spot for small appliances, or the busiest counter becomes a drop zone for mail and groceries. Thoughtfully planned custom kitchen cabinets can help address these everyday problems by fitting storage to the way a household actually cooks, cleans, and moves through the room.
The best cabinet plan starts with how the kitchen needs to work, not just how it should look. Before choosing door styles or finishes, take time to observe the space, identify what is inconvenient, and decide what should be easy to reach. A little planning can make cabinets more useful for years to come.
Begin by noticing daily routines
Spend a few days paying attention to how people use the kitchen. Where do groceries get unloaded? Which counter is used for chopping? Where do dishes pile up after a meal? Are several people trying to cook at the same time?
These habits reveal what the layout needs to support. A person who bakes regularly may want mixing bowls, measuring tools, and baking sheets grouped near the main work surface. Someone who makes coffee every morning may prefer a dedicated station with mugs, filters, and supplies close together. A family with young children might want snacks and everyday dishes stored within easy reach.
Write down the tasks that happen most often and the items used for each one. This can be more helpful than starting with a list of cabinet features, since it connects storage decisions to real activities.
Take stock before designing storage
A cabinet plan is only as useful as the inventory it holds. Emptying existing cupboards can help reveal how much space is truly needed and what has been stored in inconvenient places. Sort items into broad groups, such as cookware, dishes, food storage, pantry goods, cleaning supplies, and small appliances.
As you sort, ask a few practical questions:
- Which items are used every day?
- Which items are used only occasionally?
- Are there duplicates or things that can be donated?
- What is awkward to store in the current kitchen?
- Are there items that need special space, such as a stand mixer or tall stockpot?
Measure unusually large items, especially appliances and cookware that need dedicated storage. A mixer that barely fits on a shelf may become a daily annoyance if the cabinet opening is too narrow or the shelf is too high.
Plan around work zones
A functional kitchen should make common tasks feel straightforward. Many kitchens include areas for food storage, preparation, cooking, cleaning, and serving. The exact arrangement depends on the room, but it helps to store related items near where they are used.
For instance, keep pots and pans close to the cooktop, along with utensils and frequently used oils or seasonings. Store plates and glasses near the dishwasher or dining area if that makes unloading and setting the table easier. Keep knives, cutting boards, and mixing bowls near a clear preparation surface.
The goal is not to create rigid zones that nobody can change. It is to reduce unnecessary trips across the room and avoid placing frequently used items in the least convenient cabinets. If two people regularly work in the kitchen together, consider whether the zones allow them to move without repeatedly crossing paths.
Make the work triangle fit the room
The traditional kitchen work triangle connects the sink, refrigerator, and cooking surface. It can be a useful way to think about movement, but it is not a rule that every kitchen must follow exactly. Modern kitchens may have multiple cooks, an island, or additional appliances that make a simple triangle less representative.
Instead, look at the paths people actually take. Is there enough room to move from the refrigerator to the counter where food is prepared? Can someone open the dishwasher without blocking a main walkway? Do open doors and drawers interfere with one another?
A cabinet layout should account for the full movement of doors, drawers, and appliances. Where possible, avoid placing a frequently used drawer directly beside an appliance door that will often be open at the same time.
Choose storage features for specific needs
Cabinet accessories can improve access, but each one should solve a real problem. Deep drawers, for example, may make heavy pots and pans easier to see and reach than a low cupboard with a fixed shelf. Pull-out trays can help make items at the back of a cabinet more accessible. Vertical dividers can keep baking sheets and cutting boards upright.
Other options include a pull-out waste and recycling center, drawer organizers for utensils, or a narrow pull-out cabinet for bottles and spices. These features can be useful, but adding too many can increase complexity and cost. Start with the items that are hardest to store or retrieve, then decide whether a particular feature would make that task easier.
Think about how storage will be used over time. A tall shelf may hold a bulky appliance, but it may also be difficult to access. A pull-out unit may offer visibility, yet its capacity and hardware should suit the weight of the items placed inside.
Use corners and awkward spaces thoughtfully
Corners can be among the most difficult areas to plan. A deep corner cupboard may have plenty of volume but make its contents hard to reach. Depending on the layout, a corner solution could include a rotating shelf, pull-out mechanism, or a simpler design that leaves some space unused.
Not every awkward area needs a specialized accessory. Sometimes a cabinet with a wide opening and a well-placed shelf is sufficient for occasional-use items. Consider whether a complicated mechanism is worth the added cost and whether it will be easy to maintain.
Also look for opportunities in less obvious places. A shallow cabinet can hold trays or spices. Space above a refrigerator may work for items used infrequently, provided they can be reached safely. A narrow gap beside an appliance might accommodate a pull-out unit, if the dimensions and clearances allow it.
Consider the people using the kitchen
A cabinet plan should work for the household, not just for a drawing. Consider the height and reach of the people who use the kitchen most. Everyday items are generally best stored at accessible heights, while seasonal or occasional-use items can go higher or lower.
For households planning to stay in a home for a long time, it may be useful to consider features that support changing needs. Pull-out shelves, wide drawers, clear pathways, and easy-to-grip hardware can make cabinets more comfortable to use. These choices may benefit guests and family members as well as anyone with limited mobility.
If children use the kitchen, decide which items should be accessible to them and which should be stored securely. Cleaning products, sharp tools, and other potentially hazardous items need a location that suits the household’s safety needs.
Match cabinet dimensions to the room
Measurements influence more than whether a cabinet fits. They affect counter space, walkway clearance, appliance access, and how comfortably people can work. Take accurate measurements of the room, including wall lengths, ceiling height, windows, doors, outlets, plumbing, and vents. Note anything that could affect installation, such as uneven walls or a sloped ceiling.
It is also important to check appliance specifications early. Refrigerators, ranges, dishwashers, and range hoods have requirements for clearances and connections. A cabinet plan should be coordinated with those details rather than finalized independently.
If an island is part of the design, consider the space around it. A large island may offer generous storage, but it can make the kitchen harder to navigate if walkways are too tight. The right size depends on the room and how people use it.
Balance open shelving with enclosed storage
Open shelves can make frequently used dishes easy to grab and may give a kitchen a lighter appearance. They also leave items visible and exposed to dust and cooking residue. Enclosed cabinets hide clutter and protect their contents, but items can become less accessible if shelves are deep or poorly organized.
A mix of both can work well. Use open shelving for a small number of attractive or regularly used items, and reserve cabinets for less display-friendly supplies and equipment. Before adding open storage, think about whether you are comfortable keeping it tidy and cleaning it regularly.
Plan lighting and electrical needs alongside cabinets
Cabinet planning should include more than storage. Under-cabinet lighting can improve visibility on work surfaces, while interior lighting may help with deep or tall storage. If small appliances will stay on the counter, make sure outlets are located where they can be used without trailing cords across a work area.
Coordinate these details with the cabinet layout before installation. The location of lighting, outlets, and switches can affect where shelves, backsplashes, and appliances belong. Planning them early helps avoid awkward compromises later.
Build flexibility into the design
Households change, and a kitchen may eventually need to serve different routines. Adjustable shelves can accommodate items of different heights. Larger drawers can be repurposed as storage needs shift. Leaving some open counter space can be more valuable than filling every available area with cabinetry.
It is tempting to use every inch, but more storage is not automatically better. Cabinets that crowd a work surface or make a walkway feel narrow can reduce the room’s usefulness. A functional design balances storage with comfortable movement and clear places to prepare food.
Review the plan before work begins
Before approving a final layout, walk through it as if you were using the kitchen. Imagine unloading groceries, preparing a meal, washing dishes, and putting everything away. Check that cabinet doors and drawers can open fully and that frequently used items are close to their work areas.
Review the measurements, appliance specifications, and finish choices together. Ask how drawers and pull-outs are supported, what their weight limits are, and how the hardware can be adjusted or maintained. If possible, use a floor plan or full-size tape markings to get a sense of how the proposed layout will feel.
The most successful cabinet plan is not necessarily the one with the most features or the largest number of cupboards. It is the one that makes ordinary tasks easier, keeps essentials within reach, and suits the room and its users. By starting with daily routines and planning storage around real needs, homeowners can create a kitchen that feels more organized and works better every day.
Also Read
- https://grammerway.com/how-do-business-gas-cards-simplify-expense-reporting/
https://grammerway.com/what-to-expect-at-your-first-dental-visit-with-a-new-dentist/
https://grammerway.com/is-it-staff-augmentation-still-worth-it-now-that-ai-writes-code/






Leave a Comment