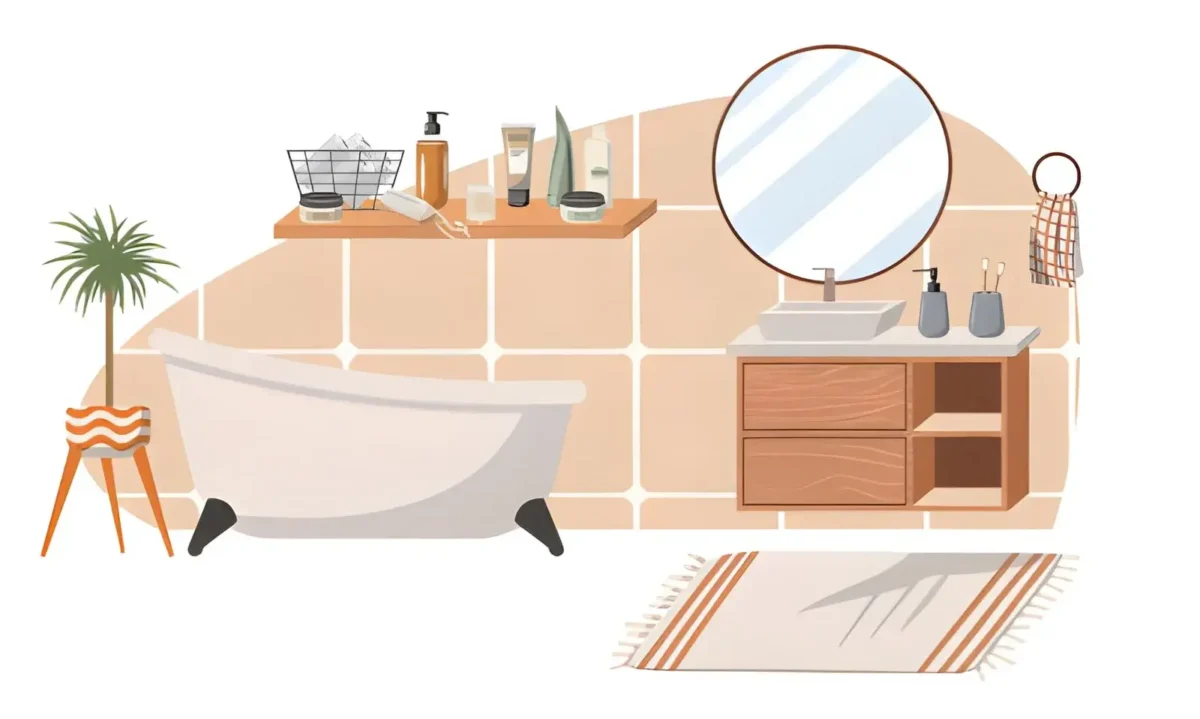

A bathroom can feel like its own little world, but it still belongs to the home around it. When its finishes, colors, and details relate to nearby rooms, the result feels considered rather than disconnected. Thoughtful custom bathroom design can help bring that sense of continuity to a remodel, whether you are updating a compact powder room or reworking a spacious primary bath.
Cohesion does not mean every room needs to look alike. A bathroom can have its own character while sharing a few visual cues with the rest of the house. The key is to notice what is already working in your home and carry selected elements into the bathroom in a way that suits the room’s purpose.
Start by looking beyond the bathroom
Before choosing tile or paint, take a walk through your home and note the details that make its style feel consistent. Look at the flooring, wood tones, hardware finishes, wall colors, trim, and lighting. You might find a repeated pattern: warm wood throughout, simple black accents, soft neutral walls, or traditional paneling and trim.
It can help to take photos of nearby rooms and gather a few finish samples. The goal is not to copy a living room or kitchen exactly, but to identify a small palette of colors and materials that could make sense in the bathroom. A powder room near the entry, for example, might connect visually to the foyer through similar trim or a recurring metal finish. A bathroom off a bedroom could borrow its palette from the bedroom’s textiles or wood furniture.
Think about sightlines, too. If the bathroom door is often open, the room will be seen from the hallway or adjoining bedroom. Repeating one or two elements along that view can help the spaces feel related. If the bathroom is tucked away, you have more freedom to introduce a stronger color or pattern without disrupting the broader flow.
Build a palette, not a matching set
A cohesive home usually has a color story rather than one identical color repeated in every room. For the bathroom, choose a base color, a supporting color, and one or two accents. The base might come from a wall color or tile; supporting tones can appear in cabinetry, towels, or accessories.
If the rest of the home uses warm neutrals, a bathroom with cream tile, natural wood, and muted green accents may feel connected without being predictable. In a home with cooler colors and crisp finishes, soft gray tile and understated metal details might work well. The important thing is to consider undertones. A warm beige can look out of place beside cool gray if the two are not balanced intentionally.
Lighting affects color more than many people expect. A paint sample that looks calm in daylight may appear yellow or flat under a bathroom’s artificial lights. Test samples in the room at different times of day, and check them next to tile, counters, and cabinetry. It is easier to adjust a palette on a sample board than after the walls are painted.
Choose finishes that relate to the rest of the home
Materials help connect rooms, especially when they share a similar texture or tone. If the house has oak floors, for instance, a bathroom vanity in a compatible wood tone can create a subtle link. It does not need to match the floors exactly. A close relationship in warmth or grain is often enough.
Metal finishes are another useful way to create continuity. If black hardware appears throughout the home, black bathroom fittings can echo that detail. If the kitchen and lighting use brushed nickel, carrying that finish into the bathroom can make the transition feel natural. You do not need to use one metal everywhere, though. Mixing finishes can work when there is a clear plan, such as using one finish for plumbing fixtures and another for cabinet hardware, then repeating those choices consistently.
Durability should guide material choices alongside appearance. Bathrooms face regular moisture, cleaning, and temperature changes. A surface that looks beautiful but is difficult to maintain may not be a good fit for a busy household. Consider how much upkeep a finish needs, whether it suits the room’s ventilation, and how it will look after everyday use.
Connect rooms through wood and cabinetry
Cabinetry can make a bathroom feel like part of the same home without turning it into a copy of the kitchen. You might echo a cabinet color, door profile, or wood tone while adapting the storage to bathroom needs. A flat-front vanity can complement a modern kitchen, while a framed door may suit a home with more traditional millwork.
Wood brings warmth to bathrooms, but the choice of material and finish matters. Bathroom cabinets should be designed for a humid environment and protected appropriately. If you prefer the look of wood but want to limit maintenance, consider using it in a smaller way, such as a vanity front, open shelf, or framed mirror, while choosing moisture-suitable materials elsewhere.
Storage details also contribute to the overall look. Open shelves can feel relaxed and practical, but they work best when household members are willing to keep them orderly. Closed cabinetry can make a bathroom feel calmer by concealing daily necessities. The right balance depends on how the room is used.
Use tile and pattern with intention
Tile offers a chance to introduce personality, but a bold pattern can dominate a small room. If the home has relatively quiet finishes, a patterned floor or shower wall may provide an appealing focal point. If nearby rooms already have strong patterns, simpler bathroom surfaces may give the eye a place to rest.
One useful approach is to let one surface take the lead. Choose a distinctive floor tile, then keep the shower walls and countertop more restrained. Or use a simple floor and create interest with a textured wall tile. Repeating a color from the larger home in a small tile detail can tie the design together without making the bathroom feel overly coordinated.
Grout color can change the appearance of a tiled surface. A close match tends to create a calmer, more continuous look, while contrasting grout highlights the tile pattern. Ask to see a larger sample before deciding, since small swatches can be misleading.
Pay attention to trim, doors, and architectural details
Bathrooms are not made up of finishes alone. Door styles, baseboards, window casings, and wall details contribute to the home’s overall character. If the rest of the house has simple, squared trim, elaborate decorative molding in the bathroom may feel unrelated. If the home has traditional details, carrying a similar profile into the bathroom can create a natural connection.
The same principle applies to mirrors and lighting. A simple mirror with clean lines may suit a contemporary home, while a framed mirror can complement more classic furnishings. Lighting should support daily tasks as well as the desired atmosphere. Even when fixtures are chosen for their appearance, think about where light falls on the face, whether shadows are distracting, and whether the room has enough general illumination.
Let the bathroom have its own identity
A cohesive design should not erase the bathroom’s personality. Bathrooms are practical rooms, but they can still feel fresh, playful, or restful. A distinctive paint color, a feature wall, or an unusual mirror can give the space character while the larger palette and materials keep it connected to the home.
This is particularly useful in a powder room, where a small area can often handle a bolder choice. A deeper wall color or patterned wallpaper may create a memorable moment without affecting the feel of adjoining rooms. In a primary bathroom, a more restrained palette may support a quieter, spa-like atmosphere. The right decision depends on how you want the room to feel and how it relates to the rest of the house.
Balance visual style with everyday function
A bathroom must work well for the people who use it. Before finalizing a layout, consider who needs storage, how many people share the room, and whether there are accessibility or safety needs to address. A beautiful vanity is less useful if it leaves no comfortable counter space. A trendy open shelf may become frustrating if the family has many daily toiletries.
Plan for ventilation, lighting, accessible outlets, and easy-to-clean surfaces. Think through the placement of towel bars, hooks, and toilet paper holders before the walls are finished. These practical details may not be the first things visitors notice, but they have a major effect on how the room feels every day.
Bring the choices together before construction
It is easier to judge cohesion when you see materials together. Collect samples of tile, paint, countertop, cabinetry, and hardware, then look at them beside photos or samples from nearby rooms. Check them in the bathroom’s actual lighting. This can reveal clashing undertones or competing patterns before installation begins.
A simple design plan can also help keep decisions consistent. Write down the main palette, the finishes you have chosen, and where each one will appear. If you make changes during the project, refer back to the plan so new selections still fit the overall direction.
Cohesion comes from thoughtful relationships, not strict rules. A bathroom can share colors, textures, or architectural details with the rest of the home while still reflecting its own function and character. Start with what already defines your house, choose a few elements to carry through, and give every finish a reason to be there. The result is a bathroom that feels at home without looking like it was copied from another room.
Also Read
- Building a Successful Career and Business Path: Digital Growth, Professional Training, and Financial Planning
- How Direct-to-Consumer Optical Brands Are Changing Eye Health
- Titanium and Memory Plastics: The Materials Changing Optical Comfort






Leave a Comment