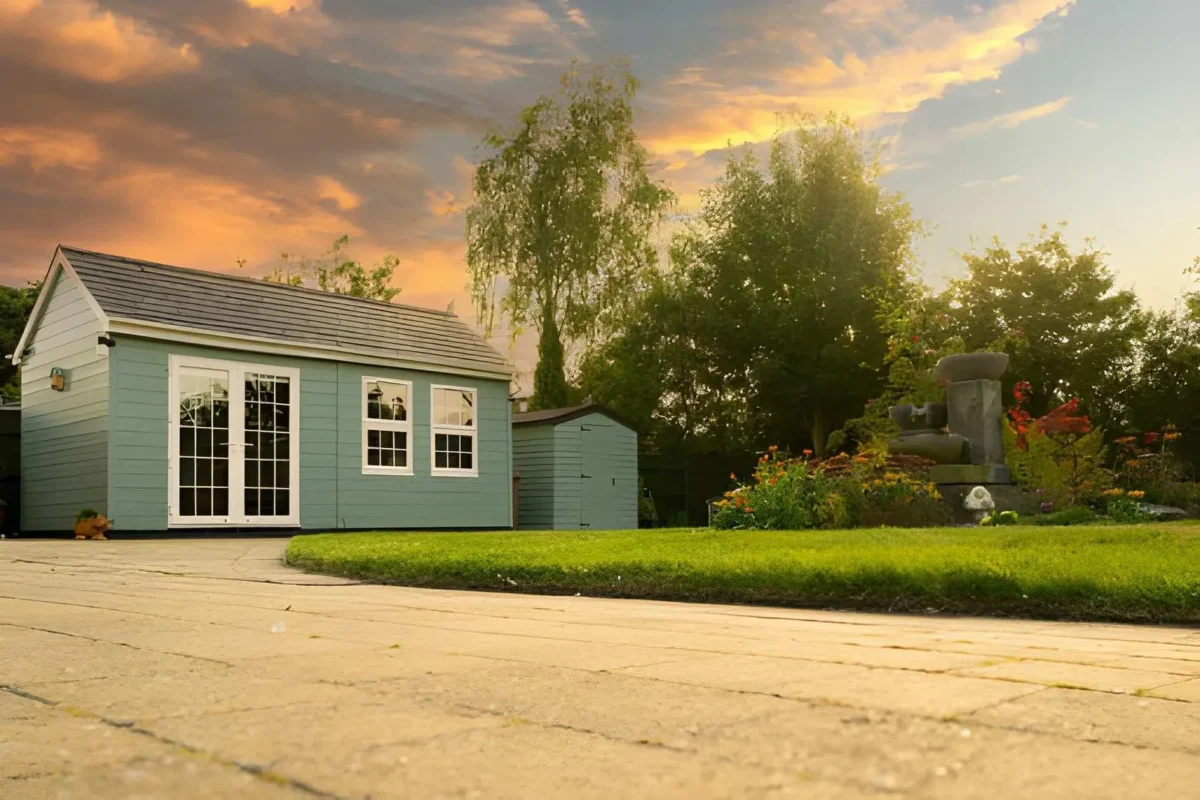

Australian backyards are evolving rapidly. Rather than treating the garden as a separate, purely functional zone, modern homeowners are transforming their properties into unified lifestyle hubs. Recent industry data shows the outdoor living structure market is projected to grow significantly as backyards become permanent lifestyle infrastructure. A recent industry survey highlighted that younger homeowners are actively investing in major structural yard upgrades. Furthermore, 41 per cent of homeowners initiating outdoor upgrades are motivated by a desire to replace deteriorated elements. This highlights a growing demand for long-lasting, weather-resistant materials that look beautiful and stand the test of time.
The Value of Well-Planned Outdoor Spaces
Before breaking ground on any secondary dwelling or storage unit, it is crucial to consider how the new footprint interacts with your existing landscape. High-quality landscaping and functional outdoor structures do more than just provide storage. They can completely alter the appeal and valuation of your home. The scarcity of well-designed private areas significantly influences market prices, particularly in high-density housing markets. According to research from the Property Council of Australia and CoreLogic, private green space explains up to 26.6 per cent of house price variation in densely populated areas like Sydney’s Eastern suburbs.
Maximising your backyard utility with thoughtful placement of outbuildings ensures you retain essential green space while upgrading your storage capacity. When buyers evaluate a property, a harmonious balance between the built environment and nature is a major selling point. Creating distinct zones for entertaining, gardening, and storage allows you to showcase the full functional potential of the block without making it feel cluttered.
Elevating Aesthetics with Purpose-Built Structures
The days of hiding a flimsy, industrial grey shed in the far corner of the yard are gone. Today, Australian landscape design is shifting toward deep, earthy palettes like rust, terracotta, and forest green. These colours allow functional structures to blend seamlessly with native bushland and modern home exteriors. To achieve a cohesive look, the outdoor room concept requires strict architectural alignment. Homeowners are increasingly matching their custom outbuilding roof profiles, wall cladding, and gutter colours to the primary residence. Achieving this unified property aesthetic requires careful planning from the start. Working with reputable garden shed manufacturers ensures your structure is custom engineered for your specific site and aesthetic preferences.
Whether you are building a robust steel garage for a vehicle or a compact storage unit for landscaping tools, established professionals can help tailor the design. They offer flexible cladding options and colour-matching services so the final product complements rather than detracts from your modern landscape. You can also explore biophilic design trends, such as affixing vertical garden trellises directly to the exterior walls to maximise greenery in compact suburban plots. If you need inspiration on how to layout these approved zones seamlessly, exploring expert advice on modern outdoor living spaces can provide excellent visual guidance for balancing hardscapes with natural greenery.
Practical Considerations for Australian Climates
When planning your backyard layout, you must balance aesthetics with strict local regulations and climate demands. Under the Building Code of Australia and the National Construction Code, private steel garages and sheds are classified as Class 10a non-habitable buildings. Before pouring a concrete slab, it is important to understand your local council requirements. In New South Wales, sheds up to 20 square metres can often be built as exempt development without a formal application, provided they meet boundary setback criteria and sit under three metres in height. In Victoria, similar exemptions apply to outbuildings under 10 square metres. Beyond council regulations, integrating a premium outbuilding requires attention to material science. Here are the key factors to address when planning your structure:
- Material Durability: High-tensile steel construction is entirely termite-resistant, offering a distinct structural advantage over traditional timber sheds which are highly susceptible to pest damage in warm Australian climates. Top-tier materials feature multiple layers of protection engineered to comply with strict local durability standards.
- Thermal Efficiency: Premium steel outbuildings now frequently incorporate advanced solar reflectance technology. This innovation reduces the amount of heat absorbed by the structure during harsh summers, keeping the interior cooler and minimising thermal stress on nearby delicate flora.
- Fire Safety: Structures constructed in Australian bushfire-prone zones must comply with local Bushfire Attack Level ratings. This legally mandates the use of non-combustible building materials. Thorough testing by the CSIRO has demonstrated that properly specified steel cladding is a top-performing material during extreme bushfire events.
- Eco-Conscious Integration: A major trend involves pairing robust steel sheds with sustainable water management. Integrating rainwater harvesting tanks and targeted drip irrigation systems directly with your outbuilding’s guttering helps support drought-tolerant native species like grevillea, kangaroo paw, and banksia.
Also read-Interior Door Choices for a More Comfortable and Refined Home







Leave a Comment