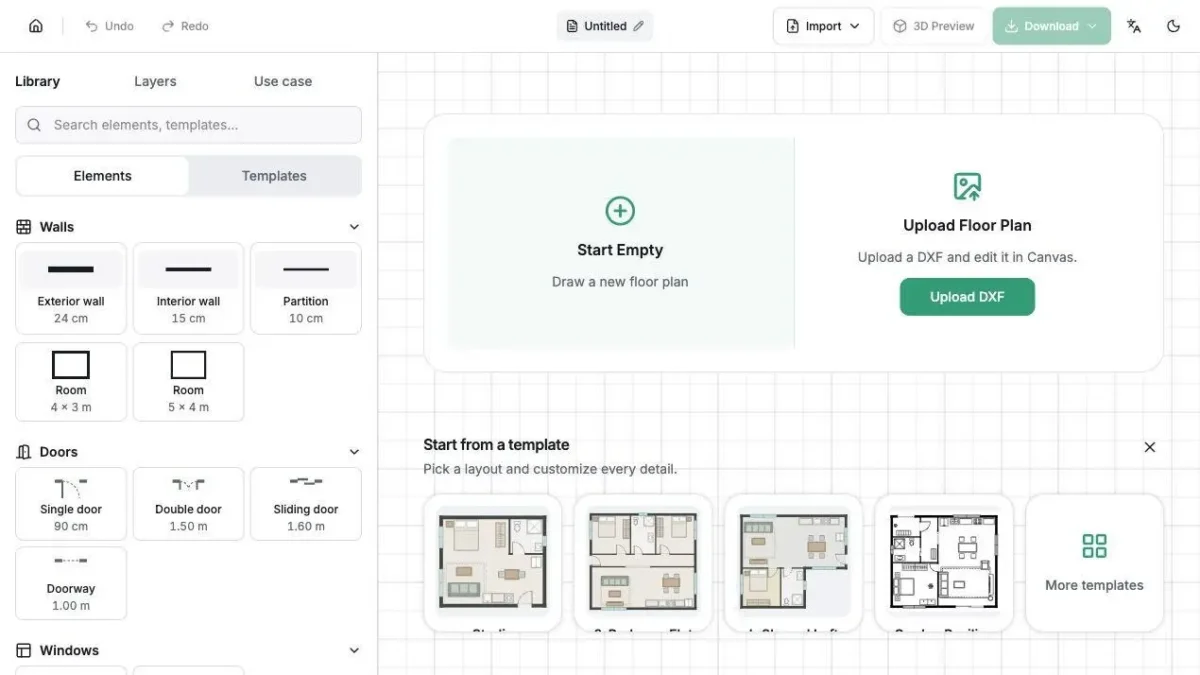

Having a DXF file should mean there is a useful starting point for the next layout task. Yet the immediate need may be a small revision or an early planning discussion rather than rebuilding the drawing from scratch. Floor Plan Creator offers a browser-based route into that work. RoomDesign provides free online Floor Plan Creator whose canvas includes Upload DXF, allowing you to bring an existing plan into the editing environment and assess what can be carried forward.
(RoomDesign drawing canvas: start empty, upload DXF, or choose a template.)
Enter the Canvas with the Existing File Ready
Open the Floor Plan Creator landing page and click Draw My Floor Plan Free. On the canvas start screen, choose Upload DXF rather than Start Empty. Keep an unchanged copy of the source file so the original information remains available throughout the task.
Use a file you are authorized to work with and identify what it represents: an existing measured layout, an earlier proposal, or a converted drawing. That context matters because a digital file is not automatically current or accurate. RoomDesign provides the import entry point; the first useful step after import is to establish whether the drawing is a suitable base for the intended revision.
Inspect the Imported Plan Before Editing
Check that the relevant outline and openings are present and compare the displayed dimensions with known information. Look for missing or unexpected elements that could affect the task. DXF files can come from different sources, so do not assume every file will appear identically or preserve every detail.
If something essential is unclear, resolve it with the source drawing or the person who supplied it before moving on. This review is not the purpose of the whole project, but it protects the value of using an existing base. Once the important information is understood, you can focus on the proposed change instead of questioning the foundation throughout the edit.
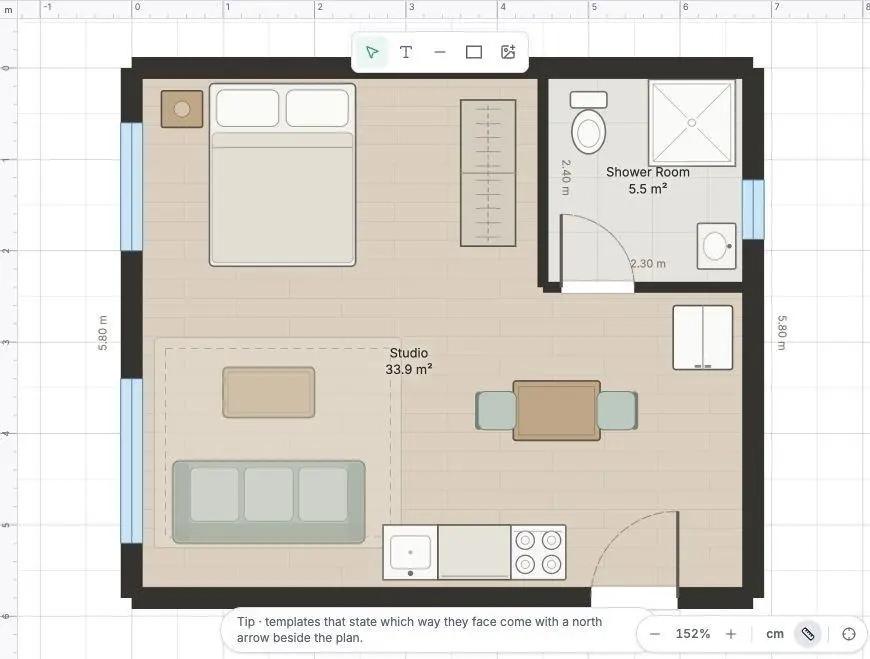
(Official Studio template opened in the RoomDesign canvas; illustrative layout.)
Make the Revision Around a Clear Objective
Decide what the new version needs to communicate. It may be an alternative furniture arrangement, a proposed partition, or a different door position for discussion. Use the relevant canvas tools and keep the rest of the existing plan understandable.
The benefit of importing is that the layout can become part of an editable workflow rather than remaining a file someone must redraw merely to discuss a change. Use Undo while exploring and check the effect on adjacent areas. Where the proposed work has building implications, keep the drawing clearly identified as a planning idea until the appropriate professional has assessed it. Give the revision a name that describes its purpose, not just a new number. A label identifying the proposed partition or furniture arrangement helps the recipient distinguish the working option from the source plan without needing to compare every line first.
Choose the Next Format Based on the Recipient
Save the working plan using the available controls and review the download options. A PNG or JPG can make a proposed arrangement easy to view, while a DXF may suit someone continuing the work in CAD. Check the current export availability and open the exported file to confirm the information needed for the handoff.
Send the revised version with a short explanation of the change and any unresolved issues. Preserve the original source separately. RoomDesign helps connect an existing file with the next planning task, but clear version names and scope notes still matter. The recipient should understand what was retained, what was proposed, and what needs further verification.
Conclusion
Keep the original DXF, inspect the imported base, and make the revision around one clear objective. Verify the exported result before passing it to the next person.
RoomDesign (https://roomdesign.io/floor-plan-creator) provides a route from an existing DXF into further layout work. Enter the canvas from the feature page, choose Upload DXF, and use the imported plan as a starting point for the next revision.
Try RoomDesign: https://roomdesign.io/floor-plan-creator






Leave a Comment