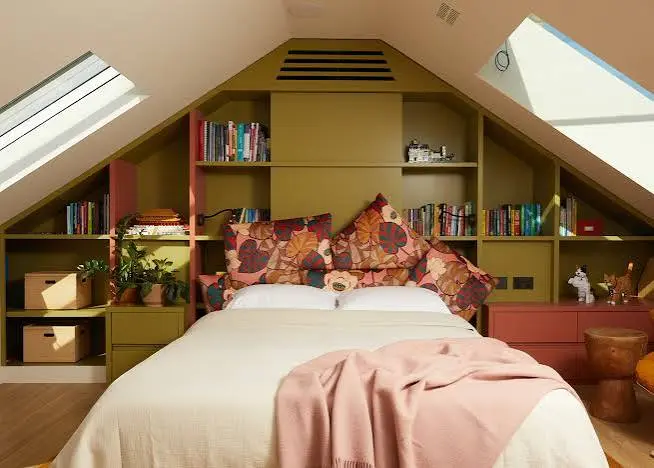

There is something quietly magical about a sleeping loft. You climb a ladder at the end of the day, settle into a cozy space tucked under the peak of a roof, and fall asleep closer to the stars than you ever would in a regular bedroom. Whether you are finishing the upper level of a lofted pioneer cabin, converting an attic, or building a tiny home from scratch, the loft is often the space people remember most. It is also the space people get wrong most often.
I have seen plenty of lofts that look beautiful in photos but feel miserable to actually use. Low ceilings that force you to crawl into bed. No place to set a glass of water. Lighting that either blinds you or leaves you fumbling in the dark. The good news is that all of these problems are easy to avoid with a little planning. Here is how to design a sleeping loft you will genuinely love, not just one that photographs well.
Start With the Climb: Ladder or Stairs?
The single biggest decision in loft design is how you get up there, and it shapes everything else.
A straight ladder saves the most floor space, which matters enormously in a small cabin. It also keeps the sightline open so the main room feels bigger. The tradeoff is comfort. Climbing down a ladder half-asleep to use the bathroom at 2 a.m. is an acquired skill, and it is not a skill guests ever master. If children or older family members will use the loft regularly, a ladder becomes a real liability.
Stairs eat up valuable square footage, but they offer safety, handrails, and the ability to carry a laundry basket or a mug of coffee without performing a circus act. A middle path many builders love is the alternating tread stair, sometimes called a ship ladder with steps. It takes up roughly half the footprint of a normal staircase while feeling far more secure than a rung ladder.
Whichever route you choose, angle the ladder or stairs so the loft edge has a landing spot at the top. You want to step off onto a flat surface, not directly onto a mattress.
Respect the Roofline
Every loft lives under a sloped or peaked ceiling, and the slope dictates where your body goes. Before you buy a mattress or sketch a furniture layout, map the headroom.
Here is a simple rule that saves a lot of regret: you need to be able to sit up in bed without hitting your head. Measure from the mattress surface to the ceiling at the exact spot where your pillow will rest, not at the peak. A loft can have six feet of clearance in the center and barely three feet at the edges. Place the bed so the tall end of the room aligns with where your head goes, and let the low side hold storage instead of sleeping space.
If the loft spans the whole cabin width, consider building a short pony wall or knee wall along the low edges. It gives you a place to mount reading lights, shelves, and outlets, and it stops pillows from sliding off into the abyss.
Lighting: The Most Underrated Part of Loft Design
Nothing ruins a loft faster than a single bare bulb glaring down from the ridge. You are lying in bed looking straight up at that fixture, so treat it like a design element, not an afterthought.
Wall-mounted swing arm lamps are the loft owner’s best friend. They attach to the knee wall or a bedside ledge, aim light exactly where you read, and swing away when you are done. If wiring is a challenge in your build, battery-powered puck lights and rechargeable wall sconces have gotten remarkably good, and many now come with warm dimmable tones that mimic candlelight.
For overhead light, skip the exposed bulb and use a flush mount with a diffuser, or better yet, skip overhead light entirely and let the bedside lamps do the work. Add a small motion-sensor night light near the top of the ladder. Your future self, stumbling down for water in the dark, will thank you.
Storage That Works With the Slope
The low edges of a loft, the spots where you cannot stand, are perfect for storage. Use them deliberately.
Built-in drawers under the sleeping platform keep clothing off the main floor. Low open shelving along the knee wall holds books, folded blankets, and the small clutter that makes a space feel lived in. If you have headroom on one side, a narrow ledge wide enough for a lamp, a phone charger, and a cup of tea functions as a nightstand without eating floor space.
One caution: lofts collect heat, and heat collects dust. Keep stored items in closed bins or baskets rather than loose piles, especially if the loft is over a wood stove area. Woven baskets look warm and rustic while hiding the mess.
Make the Bed the Hero
In a loft, the bed is essentially the entire room, so it deserves the bulk of your attention and budget. A quality mattress matters more here than anywhere else because low-ceilinged spaces tend to trap warmth, and a cheap foam mattress makes that worse. Look for breathable materials like latex or gel-infused foam.
Skip the bulky box spring, which steals precious inches of headroom. A low platform or even the structural deck itself with a mattress on top keeps the sightline open and the ceiling feeling taller. For bedding, layered quilts and textured throws photograph beautifully and actually improve comfort as temperatures shift overnight, which they do quickly in a cabin loft.
A safety rail is worth considering if the loft edge is open, and it does not have to look institutional. A simple timber rail, rope railing, or a half wall of horizontal boards keeps everyone secure while adding rustic character.
Ventilation and Temperature Control
Heat rises, which means a loft in July can feel like an attic and in January can be the coziest spot in the house. Plan for both.
A small opening window at the gable end works wonders for summer airflow. If your build has fixed windows, a small fan with a timer solves most overheating. In winter, a ceiling fan on its lowest setting, reversed to push warm air back down, balances the whole cabin. If you heat with a wood stove, know that the loft will run ten degrees warmer than the main floor, which most people come to love once they stop fighting it.
Small Touches That Make a Loft Feel Like a Retreat
The final layer is what turns a functional loft into a favorite place. A strip of fairy lights along the ridge beam. A skylight or a clear panel that turns the ceiling into a view of the night sky. A hook for a lantern near the ladder. A soft rug on the sleeping platform so bare feet never touch cold plywood.
Keep the color palette light and simple. Pale walls and natural wood make low ceilings feel higher, while dark paint in a small loft can feel like sleeping in a cave, and not in the good way.
The Bottom Line
A great sleeping loft is not about square footage. It is about headroom where you need it, light where you want it, and a safe, comfortable way up and down. Plan the climb first, respect the roofline, invest in the bed, and sweat the small details. Do those four things and the loft stops being a novelty and becomes the part of the cabin everyone argues over at bedtime.
Also Read
- https://grammerway.com/why-homeowners-sell-their-properties-quickly-in-lawrence-kansas/
https://grammerway.com/safe-driving-tips-for-seniors-staying-independent-and-secure-on-the-road/
https://grammerway.com/exploring-the-best-wholesale-italian-ingredients-with-bruno-fine-foods/







Leave a Comment