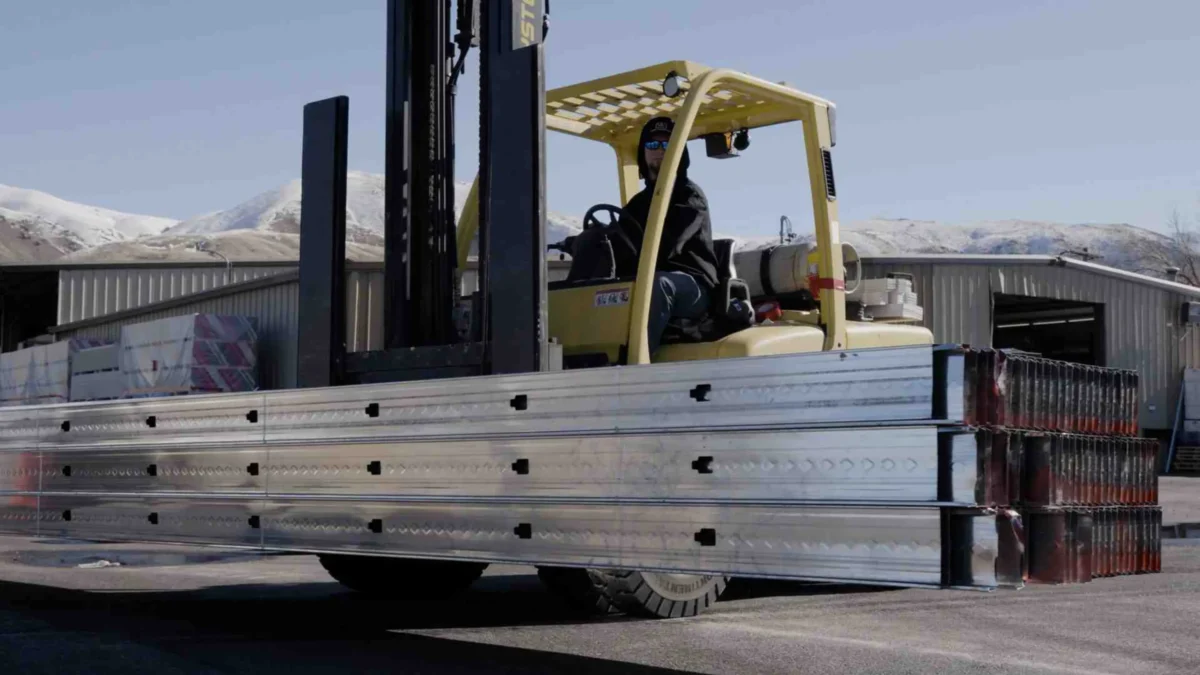

Core Criteria for a Reliable Quality Building Materials Supply
When embarking on a project involving mezzanine steel framing, the foundation of success lies in supplying quality building materials that meet rigorous specifications. This isn’t merely about acquiring steel; it’s about securing components that meet stringent industry standards, ensuring structural integrity, and aligning with project timelines. Our approach emphasizes a meticulous selection process, focusing on materials that promise durability and performance.
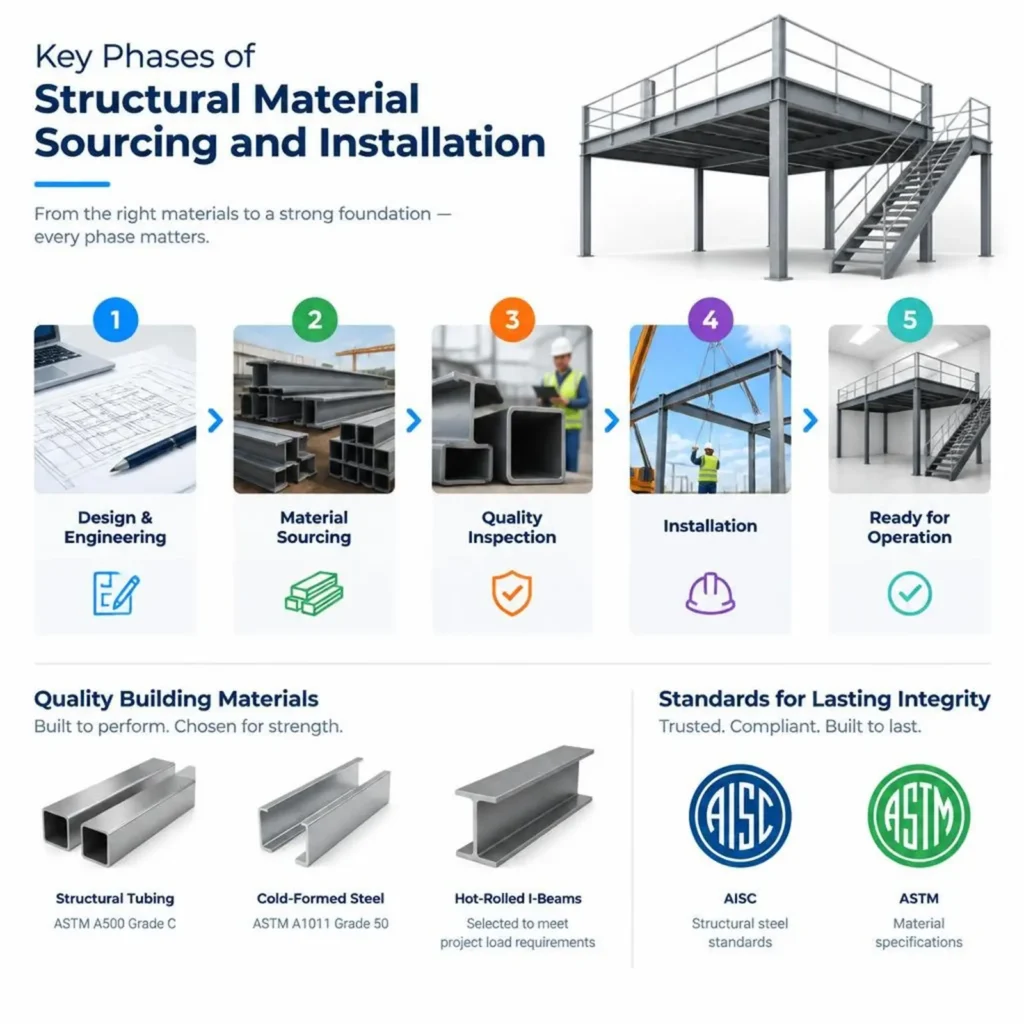
The journey from initial concept to a fully operational mezzanine involves a complex interplay of design, engineering, and material procurement. Understanding the key phases of structural material sourcing and installation is paramount for efficient project execution.
Structural Integrity and Quality Building Materials Supply Standards
The structural integrity of a steel mezzanine is non-negotiable. It dictates the safety, longevity, and functionality of the entire structure. To achieve this, we rely on materials that adhere to recognized industry standards, such as those set by the American Institute of Steel Construction (AISC) and the American Society for Testing and Materials (ASTM). These standards ensure that every component, from columns to connections, possesses the necessary strength and characteristics.
For instance, structural tubing commonly used for columns often conforms to ASTM A500 Grade C, known for its high yield strength and suitability for load-bearing applications. Similarly, cold-formed steel framing members might utilize ASTM A1011 Grade 50, providing a minimum yield strength of 50 ksi, crucial for supporting significant loads. Hot-rolled I-beams, a staple in primary framing, are selected based on their specific section properties and material grades to meet required deflection limits and ultimate load-bearing capacity.
Beyond the raw material, the quality of fabrication and connections is critical. Weld certifications, particularly adherence to AWS D1.1 standards, ensure that all welded joints possess the designed strength and integrity. These certifications confirm that welders are qualified and that welding procedures meet rigorous quality control measures, preventing potential points of failure within the steel frame.
Verifying Material Traceability and Quality Building Materials Supply Logistics
Ensuring the quality of building materials extends beyond initial specifications; it involves diligent verification throughout the supply chain. Material traceability is a cornerstone of this process, allowing us to track each batch of steel from its origin at the mill to its final installation on site. This includes reviewing mill test reports that detail the chemical composition and mechanical properties of the steel, confirming it meets the specified ASTM grades.
Factory production control measures are also vital, ensuring consistent manufacturing quality. This involves regular audits of fabrication facilities to verify their adherence to quality management systems and fabrication tolerances.
Effective delivery staging and logistics are crucial for maintaining material quality. Components must be transported and stored in a manner that protects them from damage and environmental degradation. For instance, corrosion protection is a significant consideration. For outdoor applications or environments with high humidity, hot-dipped galvanizing provides a robust, long-lasting protective coating, often specified to a Z275 standard which ensures an average zinc layer thickness of 20 microns per side. For interior applications, polyester powder coating over a properly prepared (e.g., phosphate-free alkaline cleaned) surface offers excellent durability and aesthetic appeal.
Upon arrival, strict on-site storage protocols are implemented to prevent material damage or contamination before installation. This might include elevated storage to prevent ground contact, proper covering to protect from weather, and organized stacking to prevent warping or bending of structural members.
Structural Steel Framing Components and Engineering Standards
The design and construction of a steel mezzanine involve a sophisticated assembly of structural components, each playing a critical role in the overall stability and load-bearing capacity. Understanding these elements and the engineering principles behind them is fundamental to creating a safe and efficient elevated platform.
The primary goal of mezzanine steel framing is to create additional usable space within an existing structure without compromising its integrity. This requires careful consideration of how each component interacts and contributes to the overall structural stability.
Primary and Secondary Framing Members
The skeletal system of a steel mezzanine is comprised of primary and secondary framing members. Square tubing columns, often predrilled for ease of connection, serve as the vertical supports, transferring loads from the mezzanine deck down to the building’s foundation. These columns are anchored to the concrete slab via base plates and anchor bolts, which must be adequately embedded (typically 12 to 18 inches) to resist uplift and shear forces.
Wide-flange beams (I-beams) typically form the main structural grid, spanning between columns and carrying the bulk of the floor load. For lighter loads or longer spans, open-web bar joists or truss girders may be employed, offering efficient use of material and shallower depths. These primary members are connected to columns using various methods, including bolted or welded beam-to-column connections, designed to transfer axial, shear, and moment forces effectively.
Cold-formed purlins or structural channel deck support members act as secondary framing, spanning between the primary beams. These members, often featuring prepunched channel flanges, support the decking material directly. Cleat connections (such as Mezzanine Infill Cleats (MIC) or Bolt-On Top Cleats (BOC)) are commonly used to attach secondary framing to primary beams, facilitating rapid assembly. The spacing of columns and beams, typically ranging from 15 to 25 feet, is determined by considering beam economy and the span capabilities of the chosen decking. The entire system is engineered to distribute the tributary load from the floor area efficiently to the supporting columns.
Lateral Load Resisting Systems and Floor Vibration Control
Beyond supporting vertical gravity loads, mezzanine steel framing must also be designed to resist lateral loads imposed by wind and seismic activity. These forces can cause significant sway or instability if not properly addressed. Various lateral load resisting systems are incorporated into the design:
- Diagonal cross-bracing is a common and effective method, where steel members form X-patterns within the column bays to create rigid trusses that resist horizontal forces.
- Moment-resisting frames utilize rigid connections between beams and columns to resist bending, allowing the frame itself to absorb lateral forces without the need for diagonal bracing in every bay. Some advanced cold-formed steel systems can achieve bi-directional moment-resistant rigid frame assemblies, potentially eliminating the need for cross-bracing in certain layouts, maximizing clear space below.
- The floor deck diaphragm itself plays a crucial role in diaphragm shear transfer. The decking, when properly fastened to the secondary framing, acts as a horizontal beam, distributing lateral forces to the vertical resisting elements (bracing or moment frames).
Another critical engineering consideration is floor vibration control. Mezzanine floors, especially in office or manufacturing environments, must be designed to limit vibrations to acceptable levels to prevent discomfort for occupants or interference with sensitive equipment. This is often evaluated using criteria from AISC Design Guide 11. The natural frequency (fn) of the floor system is a key metric. For office or retail applications, the natural frequency should typically exceed 4 Hz, while for storage areas, 3 Hz may be acceptable. Engineers calculate this using formulas like fn = 0.18 * sqrt(g / ΔDL), where ‘g’ is gravity and ‘ΔDL’ is the deflection under dead load. If calculations indicate excessive vibration, mitigation strategies include specifying deeper beams, reducing beam spacing, adding extra columns, or incorporating a concrete topping for increased mass and stiffness.
Evaluating Decking and Flooring Material Options
The choice of decking material for a steel mezzanine is a pivotal decision, directly impacting the structure’s functionality, load capacity, fire resistance, and overall cost. The decking forms the walking surface and plays a crucial role in the floor diaphragm action, which helps distribute lateral loads. We consider the specific requirements of the industrial environment, including expected traffic, point loads, and aesthetic preferences.
Industrial flooring performance is critical, especially when supporting heavy equipment or enduring constant traffic. The right decking ensures safety, durability, and efficient operations.
Composite Concrete and Metal Deck Systems
For applications requiring high load capacity, superior fire resistance, or enhanced acoustical dampening, composite concrete and metal deck systems are often the preferred choice. These systems typically involve a corrugated B-deck or a deeper composite metal floor deck (ranging from 1.5 to 3 inches deep), onto which a concrete slab topping is poured. The concrete bonds with the embossed patterns on the steel deck, creating a strong, unified composite section.
This combination offers several advantages:
- High-load manufacturing floors benefit significantly from the strength and stiffness of concrete.
- The concrete layer provides inherent 1-hour fire ratings or greater, depending on thickness, which is often a requirement in commercial and industrial buildings.
- It offers excellent acoustical dampening, reducing noise transmission to the space below.
- The weight of such a system, for example, a 2-inch steel deck with a 4-inch concrete topping, can be in the range of 50-70 psf, which must be factored into the structural design.
Panel, Grating, and Engineered Wood Solutions
For lighter loads, specific functional requirements, or faster installation, other decking options are available:
- Welded bar grating is ideal for areas requiring maximum ventilation, light penetration, or where sprinkler systems need to reach the area below the mezzanine unimpeded.
- Diamond tread plate (or checkered plate), typically 1/4-inch thick and weighing around 10 psf, offers a durable, slip-resistant surface suitable for light-duty traffic.
- Resin composite panels (such as Type SLUF or SMGS) provide a smooth, resilient surface. These are particularly well-suited for areas with pallet jack wheel traffic, with some types rated to support concentrated wheel loads up to 2,000 lbs (SLUF) or even 3,000 lbs (SMGS), depending on their composition and thickness.
- High-density tongue-and-groove plywood, typically 3/4-inch thick, is a cost-effective solution often used over a 20-gauge corrugated steel deck. It provides a solid surface for general storage or light manufacturing. A unique benefit of corrugated steel decking is that when supplied with a white underside finish, it significantly improves under-deck light reflection, enhancing illumination in the space beneath the mezzanine.
Here’s a comparison of common structural decking materials:
Material Type Load Capacity (PSF) Fire Resistance Installation Speed Notes Composite Concrete on Metal Deck High (100-200+) High (1-2 hr) Moderate Excellent vibration control, acoustical dampening. Resin Composite Panels (e.g., SMGS) Medium-High (125-150) Low Fast Good for pallet jacks, smooth surface. Plywood on Corrugated Steel Deck Medium (50-125) Low Fast Cost-effective, general storage, light traffic. Welded Bar Grating Medium (50-100) N/A (Open) Fast Max ventilation, light, sprinkler penetration. Diamond Tread Plate Low-Medium (50-75) Low Fast Slip-resistant, light-duty traffic.
Regulatory Compliance, Building Codes, and Cost Factors
Navigating the regulatory landscape and understanding the financial implications are crucial aspects of any mezzanine steel framing project. Compliance with building codes and safety standards ensures the legality and safety of the structure, while accurate cost estimation is vital for project viability.
Mezzanines, by their very nature, introduce elevated working and storage surfaces, necessitating robust life safety systems and clear egress requirements. Furthermore, understanding how a mezzanine is classified for accounting purposes (e.g., a capital expenditure) can have significant financial benefits.
IBC Code Mandates, Live Loads, and Safety Standards
The International Building Code (IBC) 2021 provides comprehensive guidelines for mezzanine design and construction. Specifically, IBC 2021 Section 505 defines a mezzanine as an intermediate floor level that does not count as a story in a building, provided it meets certain criteria. Key mandates include:
- Area Limitation: The mezzanine area must not exceed one-third (1/3) of the floor area of the room in which it is located. This can be increased to one-half (1/2) for sprinklered buildings with smokeproof enclosures.
- Clearance Height: A minimum of 7 feet of clear ceiling height is required both above and below the mezzanine walking surface.
- Openness: Mezzanines must remain open to the room below, with enclosed areas (like restrooms or mechanical rooms) typically limited to no more than 10% of the mezzanine’s area.
IBC 2021 Table 1607.1 specifies minimum uniformly distributed live loads that the mezzanine must be designed to support, varying by intended use:
- Office areas: 50 psf
- Light storage: 50 psf
- Retail sales: 75 psf
- Light manufacturing: 100 psf
- General warehouse storage: 125 psf
- Library stack areas: 150 psf
Beyond building codes, worker safety is paramount. OSHA 1910 Subpart D outlines standards for walking-working surfaces, including requirements for perimeter guardrails and kickplates. Guardrails must be designed to withstand specific forces (e.g., 50 lbs/linear foot uniform load and 200 lbs concentrated load for the top rail) and include a mid-rail and kickplate (toe guard) to prevent objects from falling off the mezzanine. Additionally, ANSI MH28.3-2009 provides specific industry standards for industrial steel work platforms, ensuring comprehensive safety and performance.
Cost Estimation and Modular vs. Custom Frameworks
The cost of a steel mezzanine is influenced by numerous factors, making accurate cost estimation a critical first step. Key determinants include the overall dimensions and square footage, the required load capacity, the complexity of the design (e.g., multi-tier vs. single-tier), and the choice of accessories like stairs, railings, and gates.
A significant decision impacting both cost and project timeline is whether to opt for modular/prefabricated mezzanines or custom-engineered solutions.
Feature Prefabricated Modular Framing Custom-Engineered Steel Solutions Design Flexibility Limited to standard sizes and configurations Highly flexible, tailored to exact site conditions Cost Generally lower due to standardized components and mass production Higher due to unique engineering, fabrication, and installation Lead Time Shorter, as components are often in stock or quickly fabricated Longer, involving detailed design, custom fabrication, and approval Installation Speed Faster, with bolt-together components and simplified assembly Slower, may involve on-site welding and complex erection Disruption Minimal, as most fabrication occurs off-site Potentially more disruptive due to on-site fabrication and longer timelines Scalability Often designed for future expansion with additional modules Expansion requires re-engineering and potentially significant modifications Tax Benefits Qualifies as capital expenditure, offering accelerated depreciation Can also qualify as capital expenditure, but may have longer depreciation schedules Modular mezzanines offer a compelling advantage in terms of erection scheduling and operational disruption reduction. Their standardized, bolt-together components allow for rapid installation, often with minimal interruption to ongoing operations. Furthermore, modular steel mezzanines are often classified as capital expenditures, providing potential tax depreciation benefits and investment tax credits, making them an attractive financial investment.
While custom-engineered solutions may have higher upfront costs and longer lead times, they offer unparalleled design flexibility, allowing for precise integration into unique facility layouts and specialized load requirements. Regardless of the chosen approach, detailed square footage benchmarks and a thorough understanding of fabrication and installation costs are essential for a successful project.
Frequently Asked Questions About Commercial Material Sourcing
We often encounter common questions from clients looking to expand their commercial or industrial spaces with steel mezzanines. Here, we address some of the most frequent inquiries to provide clarity and guidance.
What live load requirements govern structural mezzanine framing?
The live load requirements for structural mezzanine framing are primarily governed by the International Building Code (IBC) 2021, specifically Table 1607.1. These requirements vary based on the intended use of the mezzanine to ensure adequate safety and structural capacity. For instance:
- Office areas and light storage typically require a minimum uniformly distributed live load of 50 psf (pounds per square foot).
- Light manufacturing facilities generally need to design for 100 psf.
- General warehouse storage areas are mandated to support 125 psf.
- For heavier applications, such as library stack areas or dense industrial storage, the requirement can increase to 150 psf or even more, depending on specific engineering analysis.
These live load ratings are critical for designing the beams, columns, and decking to safely support the weight of people, equipment, and stored goods.
How does modular steel framing compare to traditional building expansions?
Modular steel framing for mezzanines offers distinct advantages over traditional building extensions, particularly in terms of efficiency, cost, and disruption:
- Interior Vertical Space Utilization: Modular mezzanines excel at maximizing existing vertical space within a facility. Instead of expanding the building’s footprint, they create new usable floor area overhead, leveraging existing walls and roofs.
- Lower Square-Foot Cost: Generally, adding a mezzanine is more cost-effective per square foot than constructing a new ground-level building addition. This is because it avoids the need for new foundations, exterior walls, and roofing for the additional space.
- Shorter Lead Times: Modular components are often prefabricated off-site, leading to significantly shorter lead times for design, fabrication, and delivery compared to custom-built extensions.
- Non-Disruptive Installation: The installation process for modular mezzanines is typically faster and less disruptive to ongoing operations. Components are bolted together on-site, minimizing noise, dust, and construction-related delays.
- Capital Expenditure Tax Depreciation Advantages: Modular mezzanines often qualify as capital expenditures, allowing businesses to take advantage of accelerated tax depreciation and potential investment tax credits, which can provide significant financial benefits.
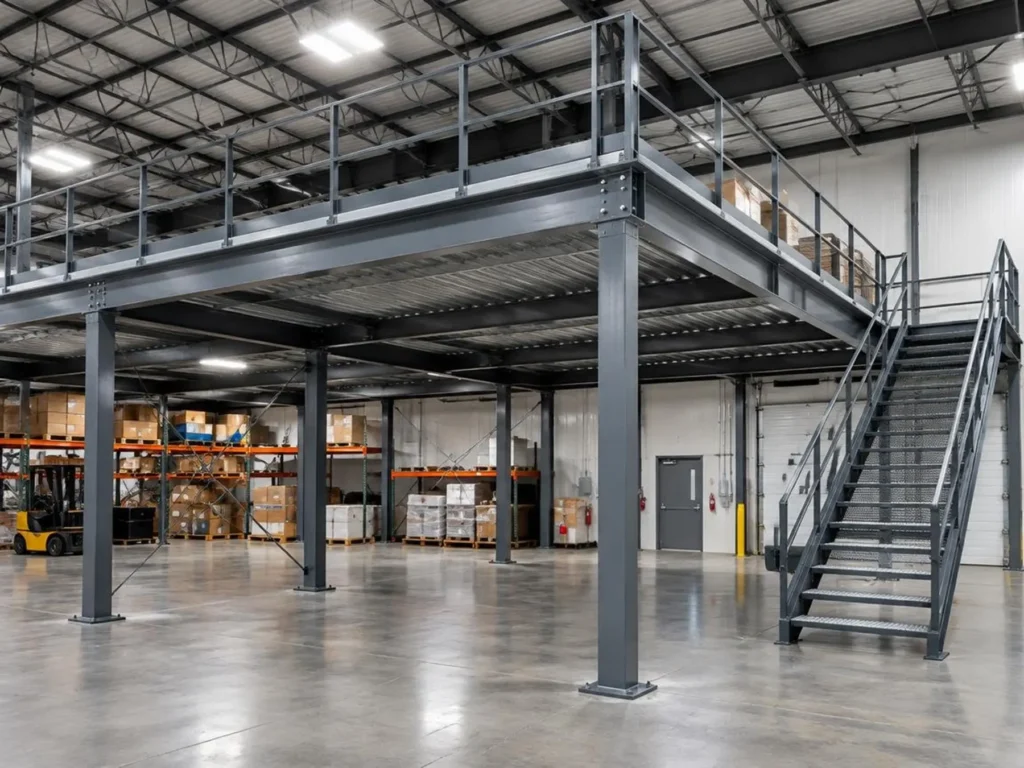
Modular steel framing provides a rapid, cost-efficient, and less disruptive way to expand operational space within an existing facility.
What decking material is best suited for pallet jack wheel traffic?
For areas on a mezzanine that will experience regular pallet jack wheel traffic, selecting the appropriate decking material is crucial to prevent damage and ensure longevity. We recommend materials that offer high point-load resistance and can withstand concentrated wheel loads:
- Resin composite panels, such as Type SLUF or SMGS, are excellent choices. These engineered panels are specifically designed to distribute concentrated loads effectively. Type SLUF panels can typically support pallet jack loads up to 2,000 lbs, while the more robust Type SMGS panels can handle up to 3,000 lbs. Their smooth, durable surface also facilitates easy movement of equipment.
- High-density overlay (HDO) boards or specialized engineered wood products can also provide suitable durability when properly supported by the secondary framing.
- For extremely heavy-duty applications or where impact resistance is critical, heavy-gauge steel deck topped with a thin, high-strength concrete or epoxy coating might be considered.
The key is to ensure that the chosen material, in conjunction with the underlying secondary framing, is rated for the anticipated concentrated wheel load limits to prevent premature wear, deflection, or structural failure.
Conclusion
The successful implementation of mezzanine steel framing projects hinges on a comprehensive understanding of quality building materials, rigorous engineering standards, and strict regulatory compliance. From the initial stages of material procurement planning to the final installation, every decision impacts the structural integrity, safety, and long-term performance of the elevated platform.
By prioritizing structural code compliance with standards like IBC 2021, AISC, and OSHA, and ensuring engineering precision in design, we can create mezzanines that not only maximize vertical space but also provide a safe and efficient working environment. Thoughtful material selection, whether it’s high-grade structural steel, advanced composite decking, or robust lateral bracing systems, contributes directly to the durability and reliability of the structure.
A well-executed mezzanine project represents a smart investment optimization for businesses seeking to grow without the expense and disruption of traditional expansion. Our commitment to quality materials and best practices ensures that each project achieves its functional goals, enhances operational efficiency, and contributes to the overall success of your facility for years to come.
Also Read
- https://grammerway.com/other-ways-to-say-i-dont-care/
https://grammerway.com/maximizing-returns-through-strategic-commercial-property-investment/
https://grammerway.com/exploring-the-bachelor-in-science-at-james-cook-university-your-pathway-to-a-scientific-career/







Leave a Comment