
Key Takeaways
- A practical kitchen begins with everyday cooking, cleaning, storage, and gathering habits.
- Task-based work zones can be more adaptable than relying only on the traditional work triangle.
- Island dimensions, appliance doors, storage access, and walkways should be tested before construction starts.
- Layered lighting and durable materials support a kitchen that remains comfortable to use over time.
- The most successful kitchens balance warmth, organization, movement, and easy maintenance.
Why the Layout Comes Before the Finishes
A beautiful kitchen can still be frustrating if the layout does not support daily life. Cabinet color, countertop material, and hardware matter, but they should follow decisions about movement, storage, appliances, and work surfaces. Optimize Interiors, an Ottawa kitchen design and renovation studio, offers premium kitchen cabinet solutions that bring together custom cabinetry, smart storage, appliance planning, and functional design for homeowners in the Ottawa area. That type of coordinated planning is especially useful when a renovation needs to make better use of an existing footprint.
Start by considering the problems a new layout should solve. A blocked walkway, a refrigerator without a nearby landing area, or a prep surface far from the sink can create small inconveniences every day. Current 2026 kitchen design trends also point toward warmer materials and kitchens that work comfortably with adjoining living spaces, but a lasting design still needs a sensible floor plan first.
Start With a Real-Life Kitchen Audit
Before drawing plans, observe how the household uses the kitchen during a typical week. Pay attention to the moments when the room feels crowded, cluttered, or inefficient. Ask practical questions:
- Who prepares most meals, and do two people cook at once?
- Where do groceries land after shopping?
- Which appliances are used every day?
- Do children, guests, or pets regularly pass through the room?
- Does the kitchen also support homework, remote work, or entertaining?
Separate must-have features from nice-to-have additions. A generous prep area, useful pantry storage, and clear walking space may deserve priority over a feature that looks impressive but is rarely used.
Choose a Layout That Fits the Room
There is no single best kitchen layout. The right choice depends on the room shape, available wall space, traffic routes, and how the household works.
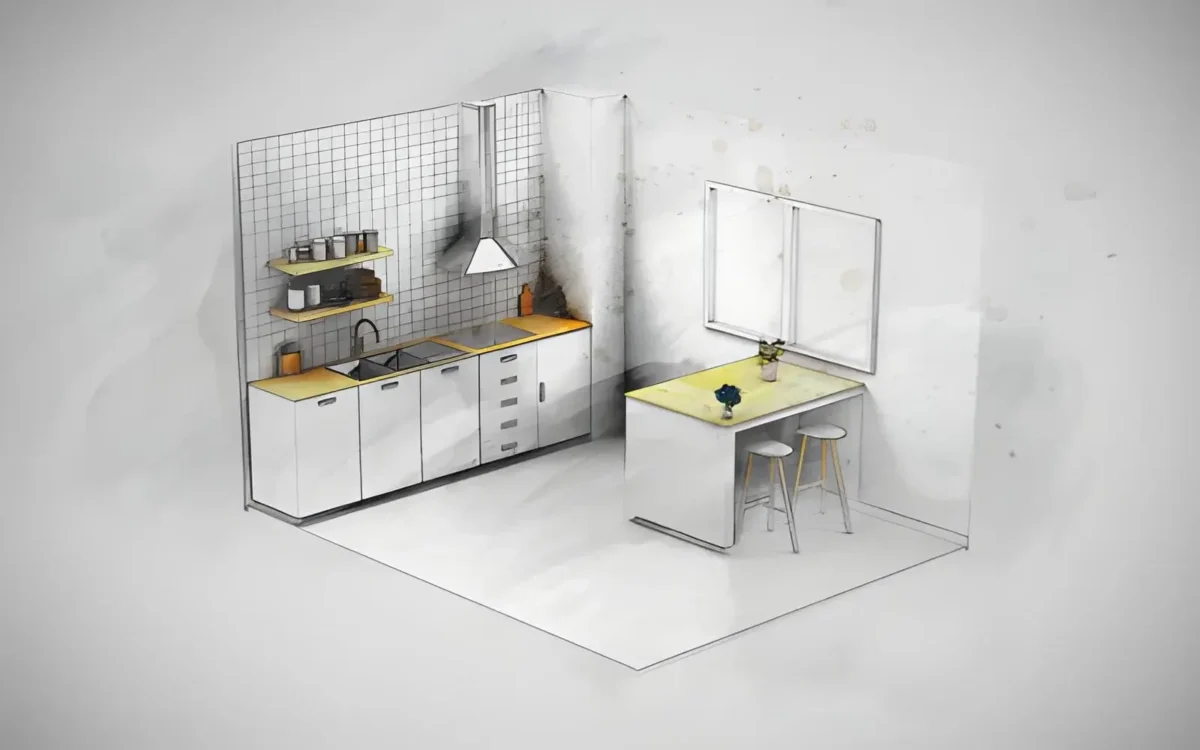
- One-wall layouts can suit compact homes, studios, and open-plan rooms.
- Galley layouts create efficient work runs in narrow spaces, provided two people can move past each other.
- L-shaped layouts can keep a room open while leaving space for dining or a compact island.
- U-shaped layouts provide substantial storage and counter space but need comfortable aisle widths.
- Peninsulas can add seating and storage without requiring the clearance of a freestanding island.
- Islands can create a central gathering and prep point when the room is large enough.
Use Work Zones Instead of One Fixed Triangle
The classic refrigerator, sink, and cooktop triangle remains a helpful starting point, but modern kitchens often serve several people and several tasks at once. Planning zones helps reduce unnecessary crossings and gives each activity a logical home.
Useful Kitchen Zones to Include
- Food storage: refrigerator, pantry, and a grocery drop-off area.
- Preparation: counter space, knives, boards, bowls, waste bins, and everyday ingredients.
- Cooking: cooktop, oven, cookware, utensils, oils, and spices.
- Cleanup: sink, dishwasher, recycling, and dish storage.
- Coffee or breakfast: mugs, small appliances, cereals, and quick-grab foods.
Plan Island Size and Walking Space Carefully
An island should be sized for the room rather than chosen as a default feature. It affects cabinet access, appliance doors, seating, and the main path through the kitchen. Use painter’s tape to mark its footprint, then open nearby doors and walk through the space while carrying a grocery bag or pan. Test whether two people can pass comfortably and whether the stools would interrupt food preparation. In a smaller room, a peninsula can often provide many of the same benefits. These practical, modern kitchen layout ideas illustrate how visual simplicity and daily usability can work together.
Place Appliances for Easy Movement
Appliance placement should support the sequence of unloading, preparing, cooking, and cleaning. Keep the dishwasher near the sink, provide a landing surface near the refrigerator, and avoid placing an open oven or dishwasher door in a main route. Confirm the refrigerator door swings and appliance dimensions before ordering cabinets. Tall cabinet runs can be useful, but they should not create a tight passage or block the room’s natural flow.
Build Storage Around Daily Habits
Storage works best when each cabinet has a purpose. Deep drawers can hold heavy pots and pans, while pull-outs make pantry goods and smaller appliances easier to reach. Consider tray dividers near the oven, recycling and waste bins near the primary prep space, and drawers for everyday dishes. If the household often drops keys, mail, or devices in the kitchen, a small charging and landing zone may prevent those items from taking over the counter.
Balance Open-Plan Living With Visual Order
Open kitchens can make conversation and entertaining easier, but they also make clutter, noise, and cooking activity more visible. Maintain a calmer connection by repeating a material or color in nearby rooms, concealing smaller appliances in tall cabinets, and using consistent lighting throughout connected spaces. A peninsula, partial wall, or freestanding furniture piece can define the kitchen without closing it off. Ventilation should be planned before finalizing the layout.
Select Materials and Layer the Lighting
Choose materials based on how the kitchen will actually be used. Frequent cooks may value surfaces that tolerate regular food preparation and are easy to wipe clean. Consider moisture, heat, staining, scratches, and how daylight changes color throughout the day. Warm neutrals, wood tones, and textured finishes can soften the room, but durability should guide the final selection.
Lighting needs three layers: ambient lighting for general visibility, task lighting over counters, sinks, and cooking areas, and accent lighting for depth and atmosphere. One central ceiling fixture rarely illuminates every work surface well, particularly in kitchens with upper cabinets, islands, or several active zones.
Test the Plan Before Construction
- Measure walls, windows, doors, ceiling height, and utility locations.
- Confirm appliance sizes, clearances, and door swings.
- Mark the cabinet runs and the island edges on the floor.
- Assign a practical purpose to every cabinet and drawer.
- Review outlets, plumbing, ventilation, and lighting before ordering.
Common Kitchen Planning Mistakes to Avoid
- Choosing an island before checking clear walking paths.
- Ordering cabinets before appliance specifications are confirmed.
- Leaving the corner storage without a clear access plan.
- Relying on a single overhead light source.
- Overlooking groceries, recycling, small appliances, and everyday clutter.
- Selecting finishes that do not suit the household’s maintenance needs.
Conclusion: Plan for the Way the Kitchen Will Be Used
A successful kitchen is not defined by one cabinet style, color, or trend. It makes cooking, cleaning, storage, and gathering easier for the people who use it. When layout, appliances, lighting, materials, and storage are planned as a single system, the finished kitchen can feel polished yet remain ready for everyday life.
Also Read
- transform-your-space-with-expert-printing-and-framing-solutions/
- transform-your-look-with-the-best-hair-perm-in-perth/
- comparing-diy-bed-liner-spray-kits/







Leave a Comment