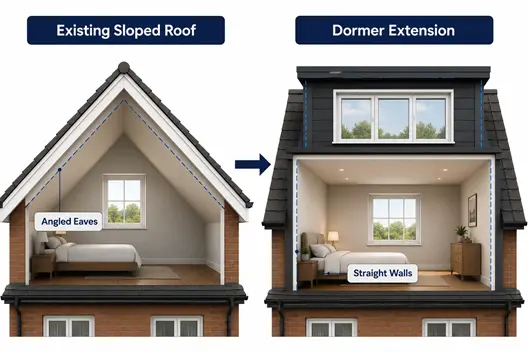

Turning an attic that is not being used into a real room is one of the best ways to get more space and make your house worth more. The tough part is finding the best way to build it. That really comes down to three big things: how much space you have above your head, how much money you can spend, and what your local council lets you do. There are three main choices — Dormer, Mansard, and Velux (rooflight). Each one changes your roof and your floor plan in a different way. A Velux keeps your roof in its present shape. A Dormer comes out of your house to make straight walls. The Mansard alters the entire structure of the roof and almost turns it into a vertical wall. Knowing the difference between them will allow you to make an informed decision on which roof type is suitable for your building, be it London loft conversions or a typical suburban home.
1. Velux (Rooflight) Conversions: Simple and Budget-Friendly
A Velux conversion, which you may hear called a rooflight conversion, is really simple. The roof that is there now will not be moved or changed. You will just put roof windows that fit into the same roof slope.
- Best For: Houses that have enough vertical space in their roofs. You should have a minimum of 2.2 meters between the floor joist and the top of the rafter.
- Planning Path: This is usually under Permitted Development, as the roof outside does not change.
- Cost & Timeline: This one is the least expensive on the list and is fast too. It takes about 4 to 6 weeks from start to finish.
Worth Knowing: Because the slope stays the same, you still lose usable space around the lower eaves. A lot of people end up fitting custom low-level cabinetry into those angled corners just to get some use out of them.
2. Dormer Conversions: Maximum Functional Floor Space
Dormers stick out from the sloped roof. They build a box shape with straight walls and a flat ceiling.
- Suitable For: Semi-detached and terrace homes which need extra height for their main bedroom and bathroom.
- Approval: The dormers at the back of a house are considered Permitted Development. You can have this type of extension on your home as long as its volume is not excessive, 40 to 50 cubic meters being normal.
- Types: The types of dormers which are popular are the rear box dormer, the side dormer, and the L-shaped dormer. The L-shaped dormer is normally associated with Victorian homes with rear outriggers.
3. Mansard Conversions: Elegant, Full-Width Transformations
A Mansard conversion changes the main roof angle to a steep slope, which is almost straight up at 72 degrees. There is a flat roof on top. It does not just make the attic bigger. It adds another full floor to the house.
- Best For: Historic homes, conservation areas, and terraced streets where the council is strict about how the street-facing roofline looks.
- Planning Path: Usually needs formal planning permission, since it changes the outside shape of the roof fully and often means you have to raise the party walls too.
- Usable Space: Gives you the most space of the three. There are almost no sloped walls, so it is good if you want several rooms up there.
Side-by-Side Architectural Comparison
Here is how these three compare with each other on the things that really matter for a project like this:
| Conversion Style | Headroom Created | Planning Route | Average Build Time | Primary Advantage |
| Velux / Rooflight | Unchanged | Permitted Development | 4 – 6 Weeks | Lowest cost; keeps the original roofline |
| Dormer | High rear headroom | Permitted Development (Rear) | 6 – 8 Weeks | Straight walls; solid value for the space you gain |
| Mansard | Maximum full-height | Formal Planning Permission | 8 – 12 Weeks | Fits naturally into traditional streetscapes |
FAQs
Which loft conversion adds the most value to a home?
Dormer and Mansard changes give the biggest boost — usually, it’s between 15 and 20%. This is because they add much more living area than a Velux change can.
Does every loft conversion need a structural engineer?
Yes, without any doubt. All types need plans to check if the floor joists, steel support beams (RSJs), and stairwell openings are safe. This is to meet local Building Control rules.
Conclusion
Picking between Dormer, Mansard, or Velux really depends on the shape of your roof, how much you want to spend, and what rules there are where you live. Velux can be a quick and cheap choice if you already have enough head height. Dormers let you have more space at a middle price. Mansards add a whole new floor and, at the same time, give your home a more classic feel. Getting the right type for what you want will make things go well and help add value later.
If your home has a harder layout or is in a tricky spot, it is a good idea to get help from people who know a lot about London loft conversions. They can help you get approval and build things right from the start.
Also Read-Why Color Psychology Matters More Than Ever in Home Design







Leave a Comment